SommerVille

Thoughtfully designed for everyday life

Designed with family living at its core, this home seamlessly blends comfort, functionality, and style. Every space has been thoughtfully utilized to support the needs of a growing family, offering both openness for connection and defined areas for everyday living.

At the heart of the home, inviting living spaces flow effortlessly, creating the perfect setting for entertaining guests and hosting memorable gatherings. Whether it’s a lively celebration or a quiet evening in, the layout adapts with ease. Dedicated areas for children to play, learn, and grow ensure the home evolves alongside your family. From shared moments in open living areas to private corners for relaxation, every detail has been crafted to foster lasting memories.

This is more than a house—it’s a place where life happens, where milestones are celebrated, and where family comes first.

Sommerville floor plan

It's all in the details

Questions?

We're here to help

Make it yours

Optional add-ons to make your home customized to how you live your life.

Make it yours

Optional add-ons to make your home customized to how you live your life.

Make it yours

Optional add-ons to make your home customized to how you live your life.

Off grid system

Refined finishes & fixtures

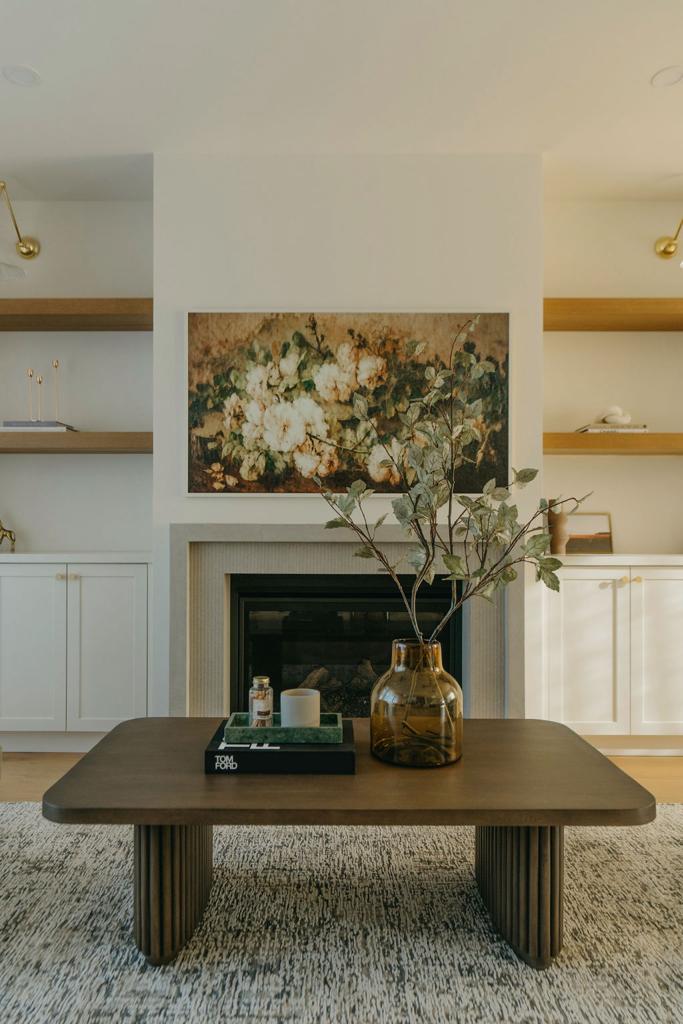
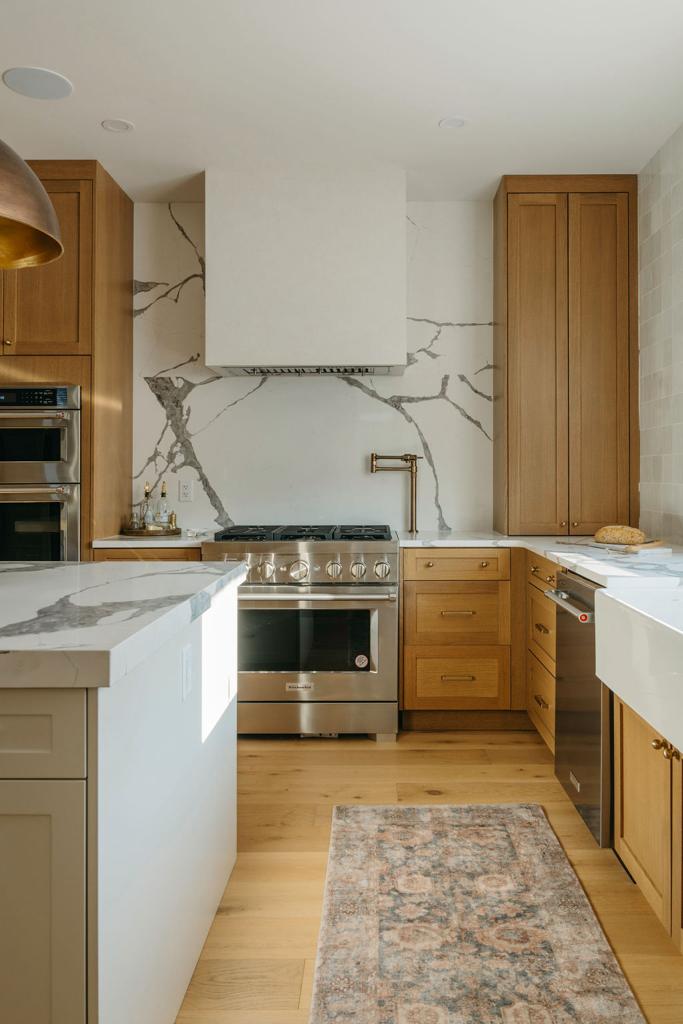
Whether it’s the warmth of a custom stone hearth or the tactile beauty of handmade tile, we believe the finest details—down to the brass drawer pulls—should be a perfect expression of your personal style

Off grid system

Refined finishes & fixtures

Whether it’s the warmth of a custom stone hearth or the tactile beauty of handmade tile, we believe the finest details—down to the brass drawer pulls—should be a perfect expression of your personal style

Off grid system

Refined finishes & fixtures

Whether it’s the warmth of a custom stone hearth or the tactile beauty of handmade tile, we believe the finest details—down to the brass drawer pulls—should be a perfect expression of your personal style

Extended living space

Outdoor living space

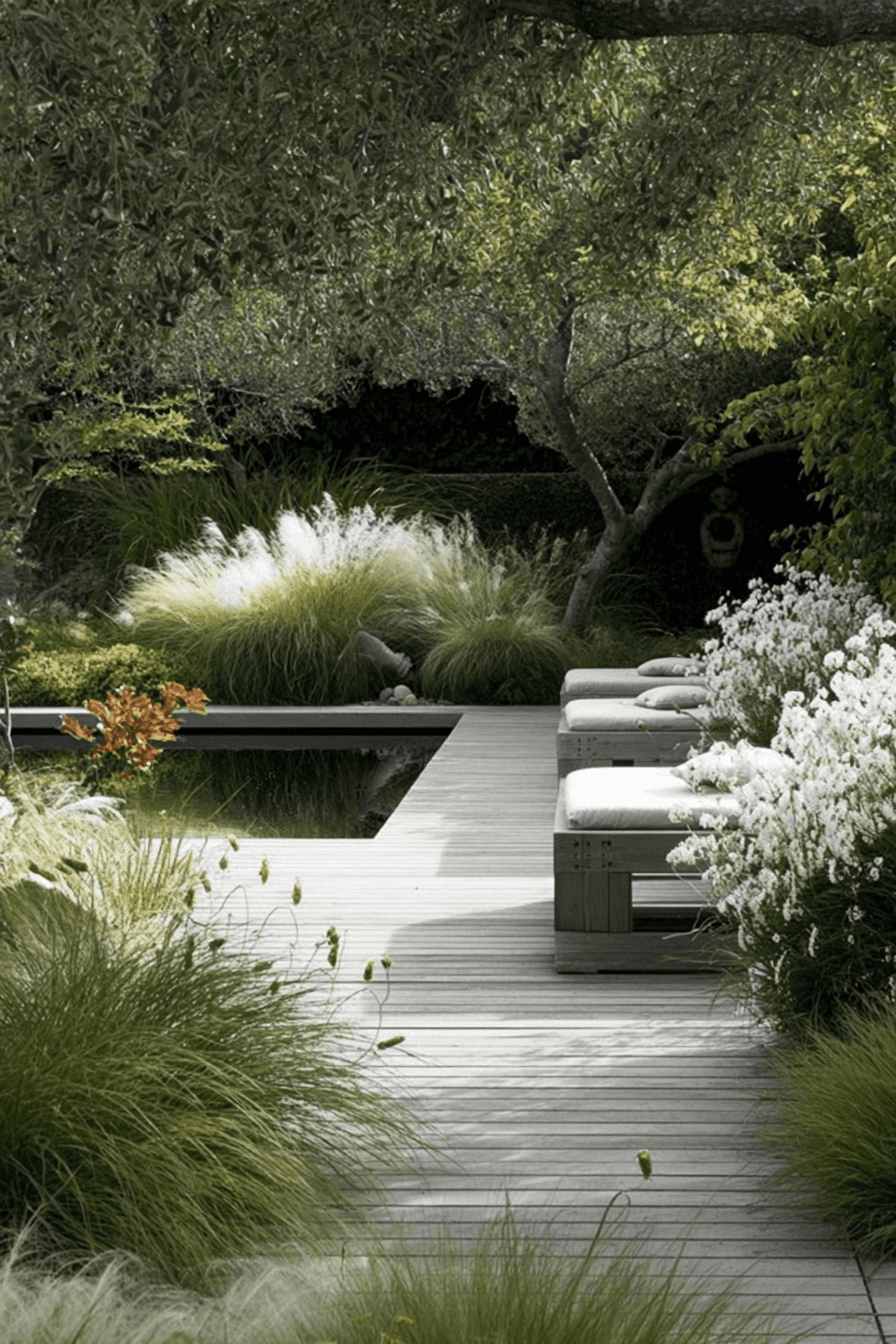
Bespoke landscapes and tailored garage galleries extend your home’s footprint far beyond its walls—creating a seamless transition between manicured natural beauty and sophisticated, functional retreats

Extended living space

Outdoor living space

Bespoke landscapes and tailored garage galleries extend your home’s footprint far beyond its walls—creating a seamless transition between manicured natural beauty and sophisticated, functional retreats

Extended living space

Outdoor living space

Bespoke landscapes and tailored garage galleries extend your home’s footprint far beyond its walls—creating a seamless transition between manicured natural beauty and sophisticated, functional retreats

outdoor sauna bath

Designed to grow with you

Whether it’s a discreet kid-zone tucked away from view, a hard-working laundry hub, or a spacious mother-in-law suite for making lasting memories, our designs adapt to every chapter of your family life

outdoor sauna bath

Designed to grow with you

Whether it’s a discreet kid-zone tucked away from view, a hard-working laundry hub, or a spacious mother-in-law suite for making lasting memories, our designs adapt to every chapter of your family life

outdoor sauna bath

Designed to grow with you

Whether it’s a discreet kid-zone tucked away from view, a hard-working laundry hub, or a spacious mother-in-law suite for making lasting memories, our designs adapt to every chapter of your family life